


BEDS4
BATHS2 full 1 partial
SQUARE FEET2,448
MLS#PACT2137316
STATUSACTIVE
PROPERTY TYPEResidential - Single Family
SUBDIVISIONWOODLEA-CONESTOGA
SCHOOLTREDYFFRIN-EASTTOWN
Property Description
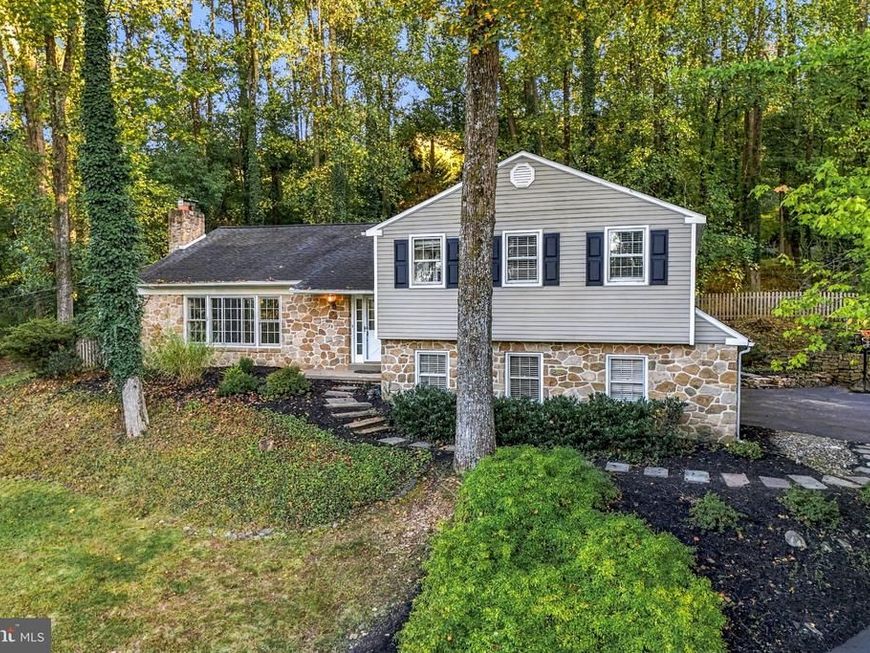
ATTENTION ROAD WORK - OPEN HOUSE POSTPONED Til Saturday, Sunday Oct. 10, 11 Welcome to 604 Hickory Lane, located in the desirable Conestoga Woodlea neighborhood of Berwyn. Perched on a scenic hilltop, this distinctive stone multi-level home offers beautiful views toward Valley Forge National Historical Park amongst a peaceful, park-like setting. Step inside to a welcoming foyer featuring stone flooring, a soaring ceiling, built-in bench seating with storage, and two closets. Adjoining is the spacious living room which offers a stone fireplace and abundant windows framing the surrounding natural landscape. The living room flows easily into the formal dining room, where views of the beautifully landscaped rear yard create an inviting backdrop for entertaining. The kitchen features stainless steel appliances, granite countertops, and a sink overlooking the rear yard and stone patio. An adjoining eating area provides a comfortable space for casual meals, while the sliding door opens directly to the fenced backyard, creating an easy connection between indoor and outdoor living. The lower level offers a spacious family room with recessed lighting, a convenient laundry closet, and a powder room. The attached side-entry two-car garage adds everyday convenience, while stairs lead from the garage to an unfinished basement offer excellent storage and flexible potential for a home gym, or future workshop. Upstairs, the bedroom level features a spacious primary suite with a private bath, shower, and dual closets. Three additional generously sized bedrooms share a hall bathroom, providing plenty of space for family, guests, or a home office. Located in desirable Tredyffrin/Easttown School District, 604 Hickory Lane offers a wonderful combination of natural beauty, neighborhood charm, and convenience. Enjoy proximity to many local parks (Tee Garden), walkable to top schools, Berwyn train station, shopping, dining, and major roadways for an easy commute. Don’t miss this special opportunity to make this well-Berwyn home your own.
Upcoming Open Houses
Open House Saturday October 10th, 12:00pm - 2:00pm
Open House Sunday October 11th, 12:00pm - 2:00pm
Property Features
Property Type: Residential - Single Family
Basement: Yes
Basement: Connecting Stairway, Full, Garage Access, Unfinished
Cooling: Central A/C
Fireplaces: 1
Fuel Type: Oil
Garage: 2
Heating: Forced Air
Home Style: Split Level
Lot Size: 0.70 Acres
Roof Type: Architectural Shingle
Stories: 2.5
Taxes: $9,726
Year Built: 1962
Feature Descriptions
Additional Structures: Above Grade, Below Grade
Exterior: Stone, Vinyl Siding
Fencing: Picket, Rear, Other
Fireplace: Flue for Stove, Wood
Flooring: Ceramic Tile, Hardwood
Lot: Landscaping, Partly Wooded, Rear Yard
Lot Dimensions: 0.70 Acre(S)
Municipality: TREDYFFRIN TWP
Number of Rooms: 10
Parking Features: Asphalt Driveway
Parking Notes: 4 Total Parking Spaces
Sewer: Public Sewer
SQFT Above Finished: 1968
SQFT Below Finished: 480
SQFT Total Finished: 2448
Structure Type: Detached
Total Garage/Parking Spaces: 4
Water: Public
Wooded: Yes
Local Schools
School District: TREDYFFRIN-EASTTOWN
Listed By / Shown By
Listed By
Agency Name: BHHS Fox & Roach Wayne-Devon
Agency Phone: 6106512700
Shown By
Agent Name: Ken Bushong II
Agent Phone: Cell: (717) 495-3453
Agency Title: Berkshire Hathaway HomeServices Homesale Realty

 First American
Estimate Your Payment
Estimated Payment
$ 2,821.77 per month $1,778.23 Principal & Interest $810.50 Property Tax $233.04 Homeowner's Insurance



 Corporate Office - 215 S Centerville Rd. Lancaster, PA 17603
604 Hickory Lane | MLS# PACT2137316
This single family home located at 604 Hickory Lane, Berwyn, PA 19312 is currently listed for sale with an asking price of $799,000. This property was built in 1962 and has 4 bedrooms and 2 full and 1 partial baths with 2448 sq. ft. Hickory Lane is located in the WOODLEA-CONESTOGA subdivision within the TREDYFFRIN-EASTTOWN school district. Search WOODLEA-CONESTOGA real estate on kenbushong.homesale.com today.